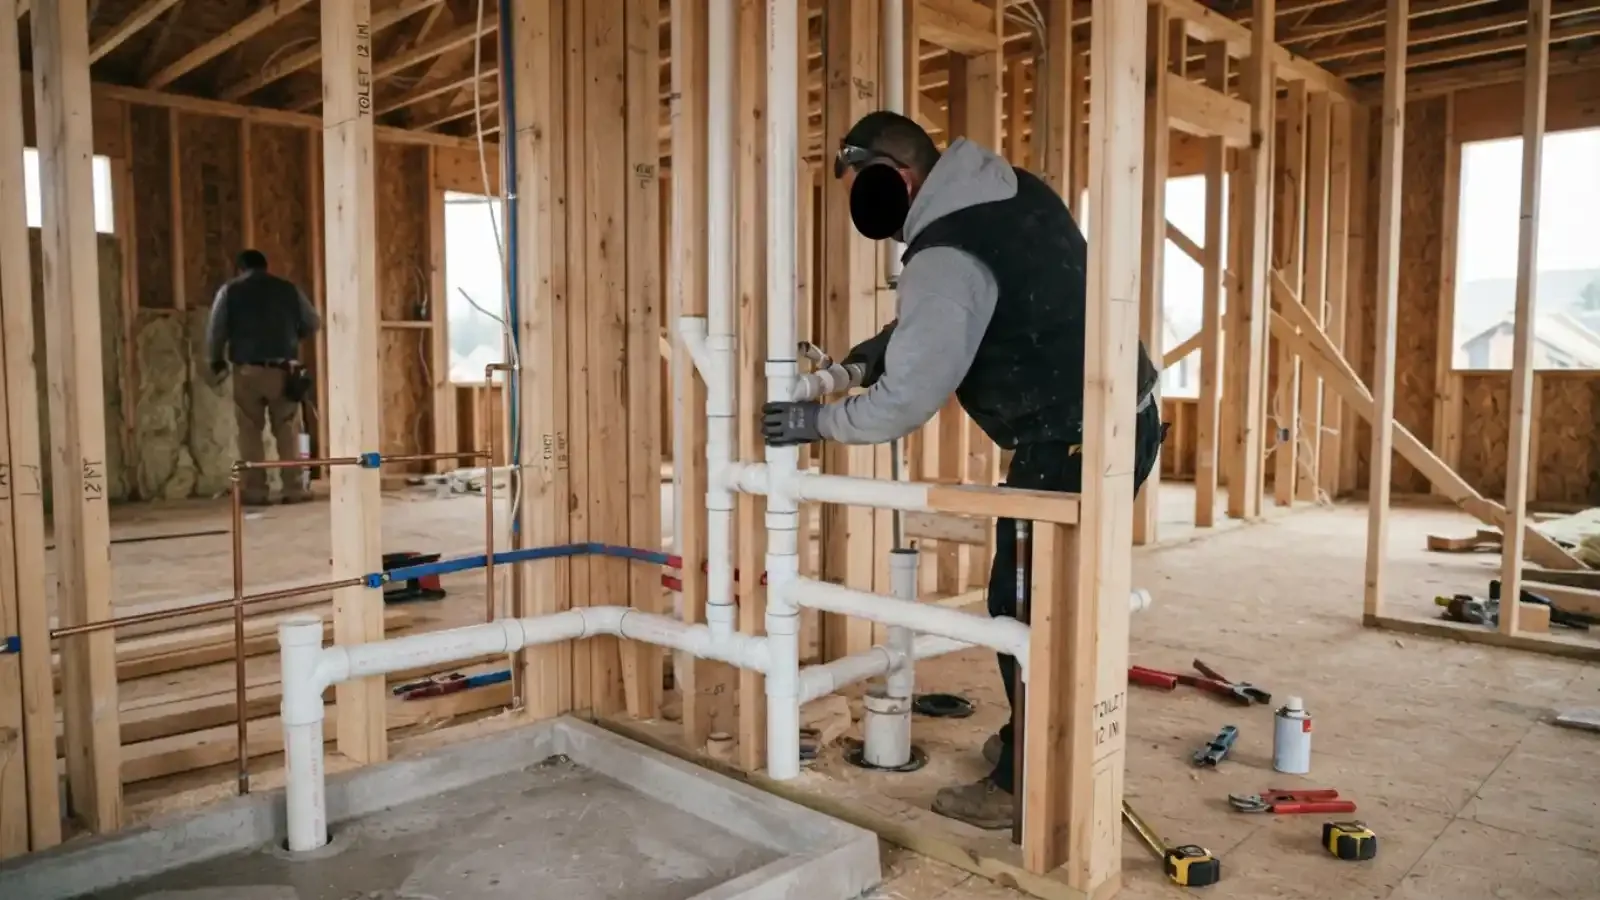
Plumbing That Fits The Project
Remodels and additions depend on plumbing decisions made early. Where the drain runs, where the vent goes and how much water supply you have all limit what you can build. Talking to a plumber before the framing is closed saves rework and surprise costs.
We install what a project needs, from a single fixture swap to rough-in plumbing for a new bathroom. The work is planned, permitted and tested so the finished room works the way it looks.
What We Install
The range covers most household plumbing projects.
Kitchen
Sinks, faucets, dishwashers and pot fillers, connected with proper shutoffs and drain traps.
Bathroom
Toilets, vanities, showers and tubs, including valve rough-in before tile goes up.
Laundry and utility
Washer boxes, laundry sinks and floor drains with correct venting and drainage.
Outdoor
Hose bibs, frost-proof spigots and supply lines for outdoor kitchens or irrigation connections.
Rough-In And Finish
Plumbing happens in two main stages and each has its own inspection.
Plan
We review the layout, plan pipe routes and check water and drain capacity.
Rough-in
Supply, drain and vent lines go in before the walls close, and are pressure tested.
Inspect
The rough-in is inspected before any insulation or drywall covers it.
Finish
Fixtures are set, connected and tested, and a final inspection closes the permit.
Water Softener And Filtration Hookups
Callers often ask us to connect a water softener, a whole-house filter or a reverse osmosis unit that they already bought. The plumbing side of that job is straightforward but easy to get wrong. The unit needs supply and return connections, a bypass so water keeps flowing during service and a proper drain connection for any discharge.
Before you buy, find out what is actually in your water. The Sandwich Water District publishes a yearly water quality report, and your own tap can be tested. A filter chosen for the wrong problem is money wasted, and some units need a floor drain or standpipe that your basement may not have.
- Supply and bypass valves so the house keeps water during filter changes.
- A drain connection that is code compliant and not a hose in a sink.
- Space to service the unit and a level pad for it.
- Electrical outlet nearby for units that need one.
- If you are on septic, ask the Board of Health or your installer where discharge from a softener should go.
Planning Before You Buy Fixtures
Buying fixtures before the plumbing plan is set can cause trouble. A wall-mounted faucet needs different rough-in than a deck-mounted one, and a freestanding tub needs a specific drain position. Bring the fixture specifications and we check them against the plan before the walls close.
We also look at water supply capacity. A large shower with multiple body sprays can overwhelm a small supply line or an undersized water heater, and it is better to learn that on paper than after the tile is set.
Permits And The Sandwich Building Department
New plumbing work in Massachusetts requires a permit, and only a licensed plumber can pull a plumbing permit. In Sandwich, the Building Department handles plumbing and gas permits and inspections. Ask the Sandwich Building Department about the current process for your project, including how inspections are scheduled.
The work must follow 248 CMR 10.00, the Massachusetts plumbing code. You can verify any plumber's license through the state's eLIPSE portal. A homeowner who hires an unlicensed worker may find the work fails inspection and has to be redone.
Planning For Cape Cod Homes
Homes on Cape Cod range from older cottages to newer large builds, and many properties are on septic systems instead of town sewer. Adding a bathroom to a septic property can affect the system, and Title 5 rules in 310 CMR 15.000 apply. Check with the local Board of Health before you add bedrooms or bathrooms.
Cold winters also matter. Pipes in exterior walls, crawl spaces and unheated additions need insulation and routing that avoids freezing. We plan lines to stay inside the warm envelope wherever possible.
Related Work We Often Pair With Installation
Installation projects often uncover older plumbing. When walls are open, it is the best time to replace worn supply lines, so we may suggest a section of repiping. If you are adding a new water heater, see our water heater installation page. Basement bathrooms often need a sump pump or a drainage plan, and we can check that early.
What Drives The Price Of Installation
What shapes the price
We give you a clear price before work starts. Installation costs vary with the scope, and these are the main reasons.
Fixture choice
Basic and premium fixtures differ widely, and some need special valves or supports.
Distance to existing lines
A bathroom next to existing plumbing costs less than one on the far side of the house.
Foundation and floor type
Slabs, crawl spaces and finished floors change how drains are run.
Venting needs
Every drain needs proper venting, which can add pipe and wall work.
Permits and inspections
Required for new work and included in the scope.
Frequently asked questions
Many fixture changes and all new lines need a permit in Massachusetts. Only a licensed plumber can pull one. Ask the Sandwich Building Department about your specific project.
Yes. We coordinate with general contractors so rough-in happens before the walls close.
Often yes, but we can only stand behind our labor. We check that your fixtures fit the plan before installing.
A rough-in may take a day or two and the finish takes about a day. Inspections add scheduling time.
It can. Title 5 rules apply to septic properties, and the Board of Health can tell you what is required before you add bedrooms or fixtures.
Gas piping falls under licensed gas fitting rules and requires a permit. Tell us the appliance and we explain the next step.
Still have a question about your situation? The line is open around the clock.
Call (508) 389-4045Reference: new fixtures and lines are installed to the state standard, the Uniform State Plumbing Code (248 CMR 10.00). Permits in Massachusetts are issued only to licensed plumbers.